<-- style PDP --> 617-18 Esther Shiner Boulevard, Toronto - Condo Apt for lease for $3,250
  • for lease

617-18 Esther Shiner Boulevard

Toronto, Ontario, M2K 0J7 - Bayview Village

$3,250

  • Neighbourhood

    Bayview Village

  • Major Intersection

    Sheppard & Provost

  • Listed Since: 9 day(s)

  • Last update: today

Overview

  • Property Type

    Condo Apt, Apartment

  • Bedrooms

    2

  • Bathrooms

    2

  • Square Feet

    800-899

  • Exposure

    South West

  • Total Parking

    1 Underground Garage

  • Locker

    Ensuite

  • Furnished

    No

  • Balcony

    Open

Property Description

Property description for 617-18 Esther Shiner Boulevard, Toronto

Experience refined luxury in this brand-new Concord development, located in the prestigious Concord Park Place community-one of the Greater Toronto Area's most sought-after neighbourhoods. This beautifully designed southwest-facing 2-bedroom + den, 2-bathroom suite offers an exceptional blend of style, comfort, and functionality, complete with 1 EV parking space. The bright, open-concept layout is enhanced by expansive floor-to-ceiling windows that flood the home with natural light and showcase elegant contemporary finishes throughout. The spacious den offers incredible flexibility, making it ideal as a home office, study, nursery, or guest room. A standout feature is the expansive 516 sq. ft. balcony, providing spectacular south-facing park views and breathtaking sunsets-an ideal space for outdoor dining, entertaining, or simply relaxing. Inside, the thoughtfully designed floor plan also includes a private wine cellar, adding a touch of sophistication for wine lovers and elegant entertaining. The designer kitchen is equipped with premium built-in appliances, quartz countertops, sleek custom cabinetry, and a rare gas cooktop, combining beauty with everyday functionality. Enjoy an unbeatable location with easy access to Highway 401, TTC subway stations, Bayview Village, IKEA, Canadian Tire, hospitals, parks, community centres, shopping, cafés, restaurants, and a wide range of entertainment options. King's Landing offers the perfect balance of urban convenience and a tranquil residential setting, making it an exceptional place to call home.

Listed by RE/MAX REALTRON REALTY INC.

  • MLS #

    C13591530

  • Sq. Ft

    800-899

  • Sq. Ft. Source

    MLS

  • Year Built

    New

  • Basement

    None

  • View

    City, Clear

  • Garage

    Underground, 1 spaces

  • Parking Type

    Owned

  • Locker

    Ensuite

  • Pets Permitted

    Yes-with Restrictions

  • Exterior

    Concrete

  • Fireplace

    N

  • Security

    n/a

  • Elevator

    Y

  • Laundry Level

    Main

  • Building Amenities

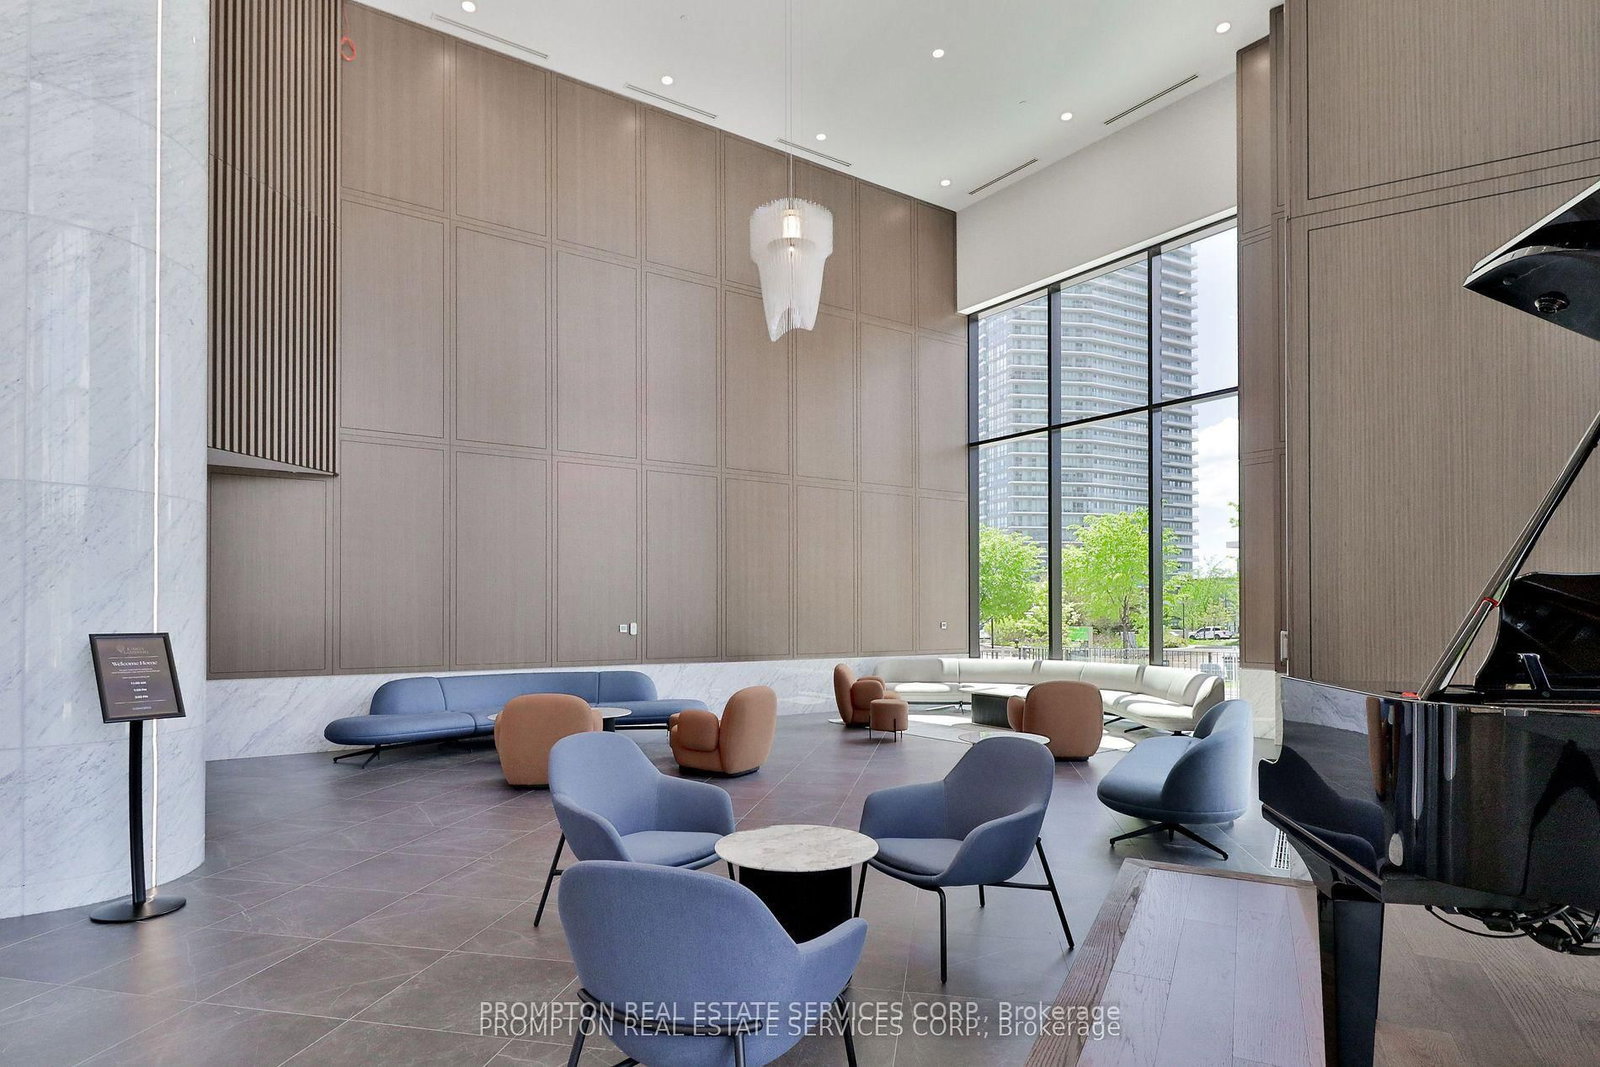
    Bike Storage,Concierge,Guest Suites,Gym,Rooftop Deck/Garden,Squash/Racquet Court

  • Maintenance Fee Includes

    Parking

  • Property Management

    Icon property

  • Heat

    Fan Coil

  • A/C

    Central Air

  • Water

    n/a

  • Water Supply

    n/a

  • Central Vac

    N

  • Cert Level

    n/a

  • Energy Cert

    n/a

  • Living

    8.65 x 3.2 ft Flat level

    Large Window, W/O To Balcony, Laminate

  • Kitchen

    8.65 x 3.2 ft Flat level

    Open Concept, B/I Appliances, Quartz Counter

  • Dining

    8.65 x 3.2 ft Flat level

    Open Concept, Combined W/Kitchen, Laminate

  • Br

    3.3 x 3.05 ft Flat level

    Large Window, Large Closet, Laminate

  • Den

    2.75 x 2.75 ft Flat level

  • MLS #

    C13591530

  • Sq. Ft

    800-899

  • Sq. Ft. Source

    MLS

  • Year Built

    New

  • Basement

    None

  • View

    City, Clear

  • Garage

    Underground, 1 spaces

  • Parking Type

    Owned

  • Locker

    Ensuite

  • Pets Permitted

    Yes-with Restrictions

  • Exterior

    Concrete

  • Fireplace

    N

  • Security

    n/a

  • Elevator

    Y

  • Laundry Level

    Main

  • Building Amenities

    Bike Storage,Concierge,Guest Suites,Gym,Rooftop Deck/Garden,Squash/Racquet Court

  • Maintenance Fee Includes

    Parking

  • Property Management

    Icon property

  • Heat

    Fan Coil

  • A/C

    Central Air

  • Water

    n/a

  • Water Supply

    n/a

  • Central Vac

    N

  • Cert Level

    n/a

  • Energy Cert

    n/a

  • Living

    8.65 x 3.2 ft Flat level

    Large Window, W/O To Balcony, Laminate

  • Kitchen

    8.65 x 3.2 ft Flat level

    Open Concept, B/I Appliances, Quartz Counter

  • Dining

    8.65 x 3.2 ft Flat level

    Open Concept, Combined W/Kitchen, Laminate

  • Br

    3.3 x 3.05 ft Flat level

    Large Window, Large Closet, Laminate

  • Den

    2.75 x 2.75 ft Flat level

Thinking of Selling?

Find Out Your Home’s Value in Today’s Market!

No Email or Signup is required to view your home estimate.

estimate your home value

Contact Manoj Kukreja

Sales Representative,
Century 21 People’s Choice Realty Inc.,
Brokerage
(647) 576 - 2100

Manoj profile avatar

Property History

Property history for 617-18 Esther Shiner Boulevard, Toronto

This property has been sold 1 time before. Create your free account to explore sold prices, detailed property history, and more insider data.

Sign In / Register

Inventory Graph

10 9 8 7 6 5 4 3 2 1 0 1 Months of inventory SELLER'S Market BALANCED Market BUYER'S Market

Thinking of Selling?

Find Out Your Home’s Value in Today’s Market!

No Email or Signup is required to view your home estimate.

estimate your home value

Contact Manoj Kukreja

Sales Representative, Century 21 People’s Choice Realty Inc., Brokerage
(647) 576 - 2100

Manoj profile avatar

Recent Sold Listings in Bayview Village, Toronto

Popular Cities